4328 Av. des Fauvettes, Québec (Charlesbourg), QC G1G4S3 $319,000
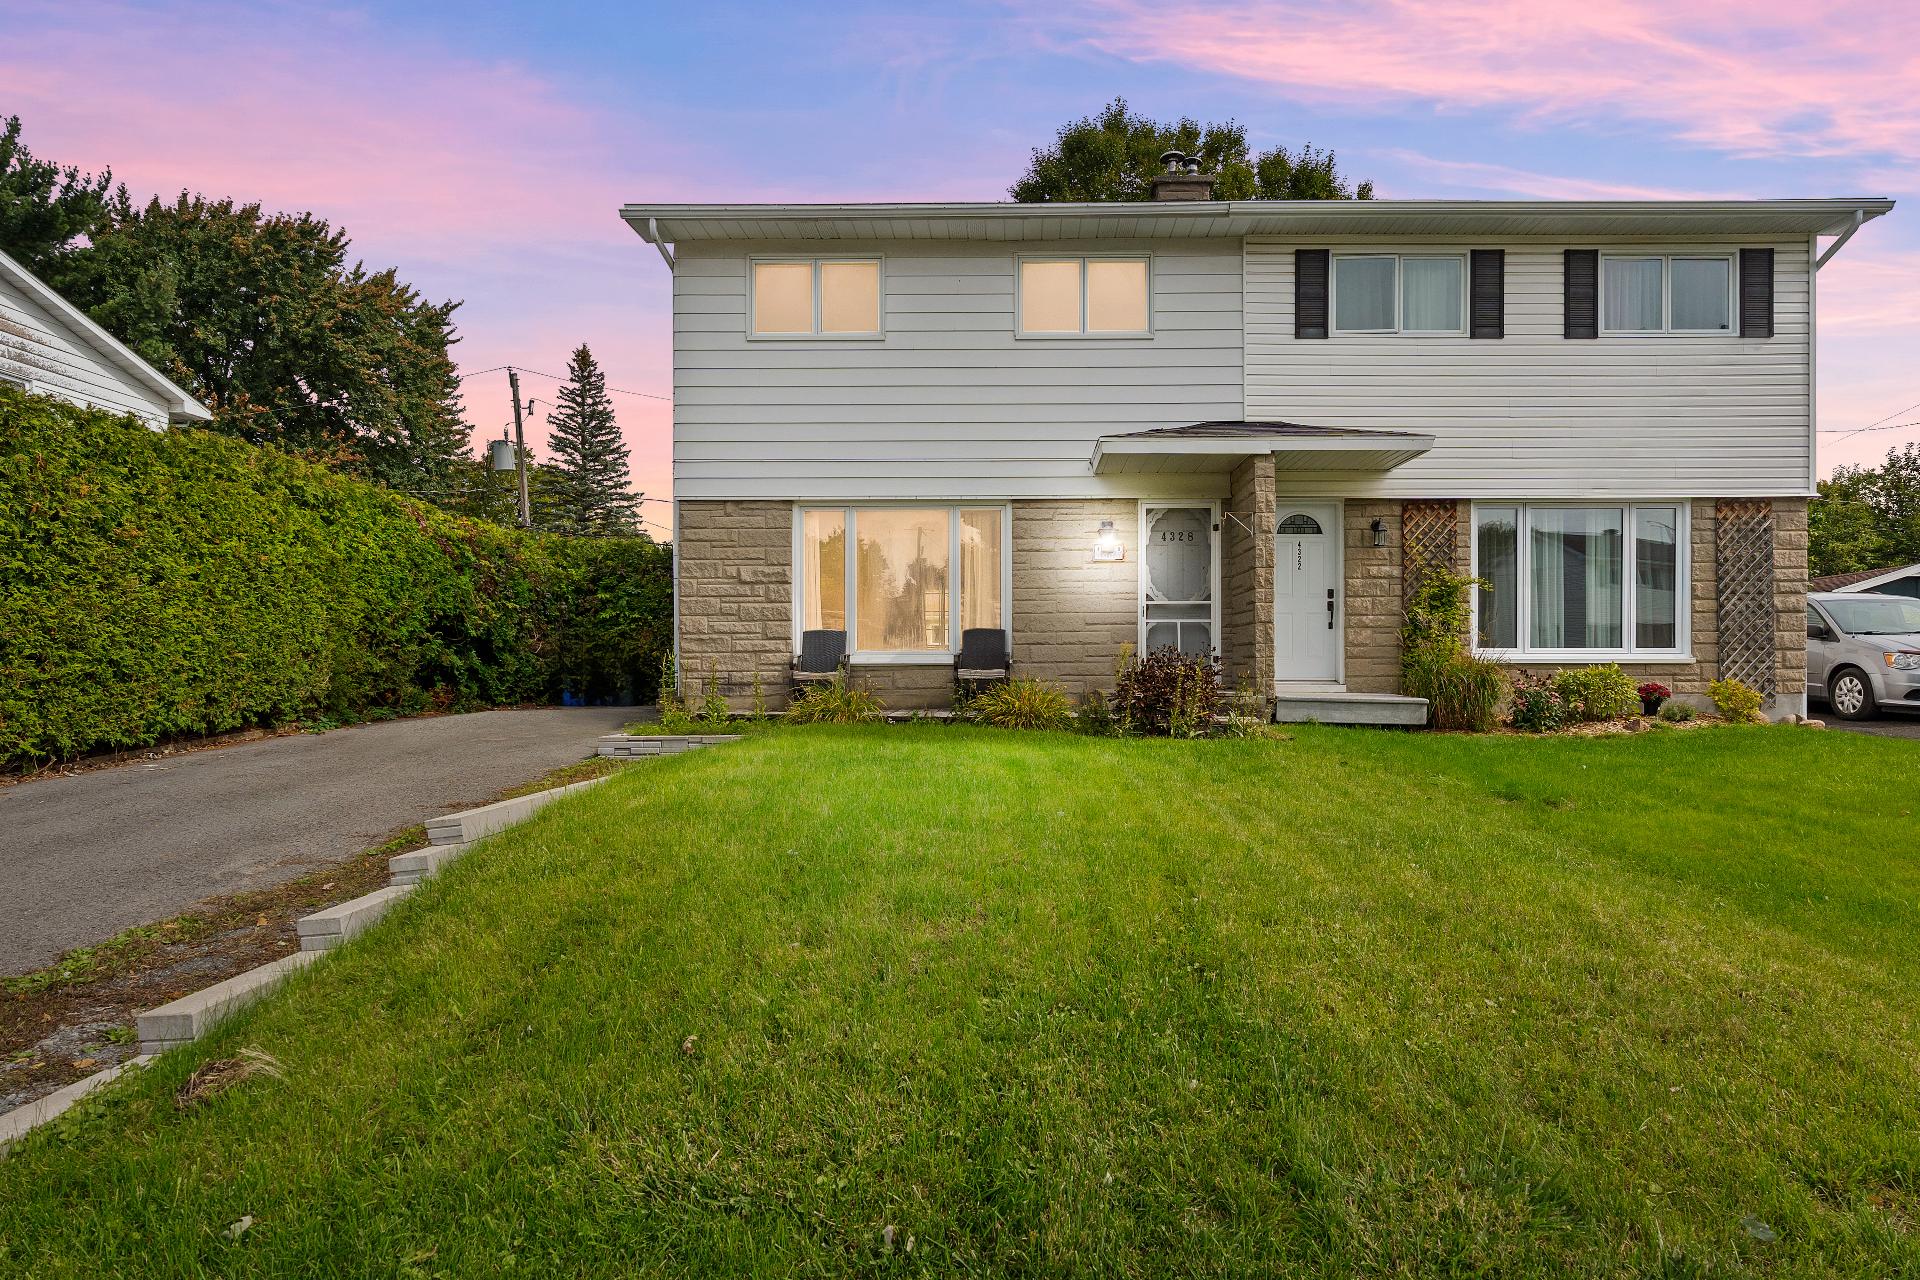
Frontage
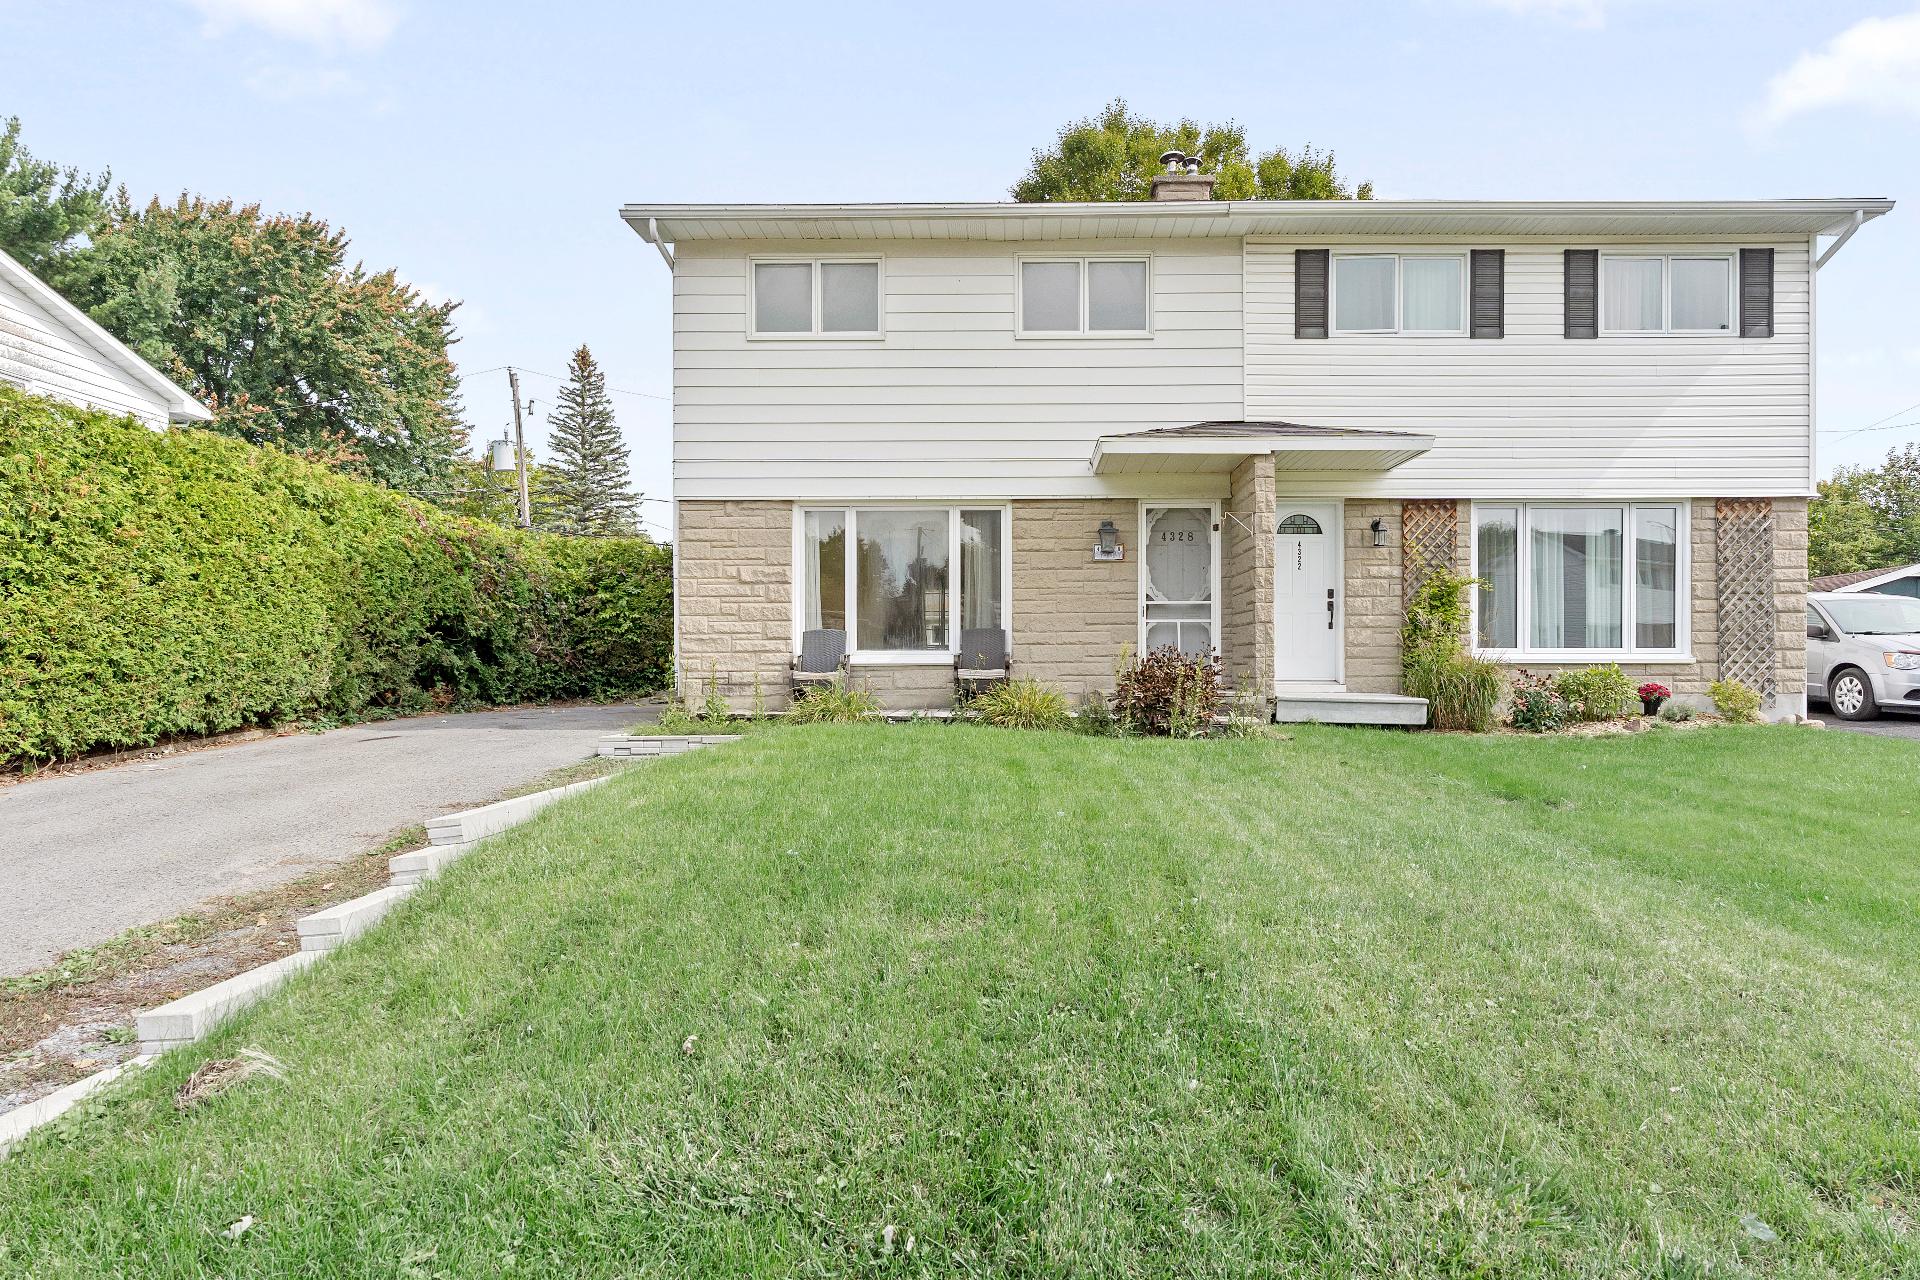
Frontage
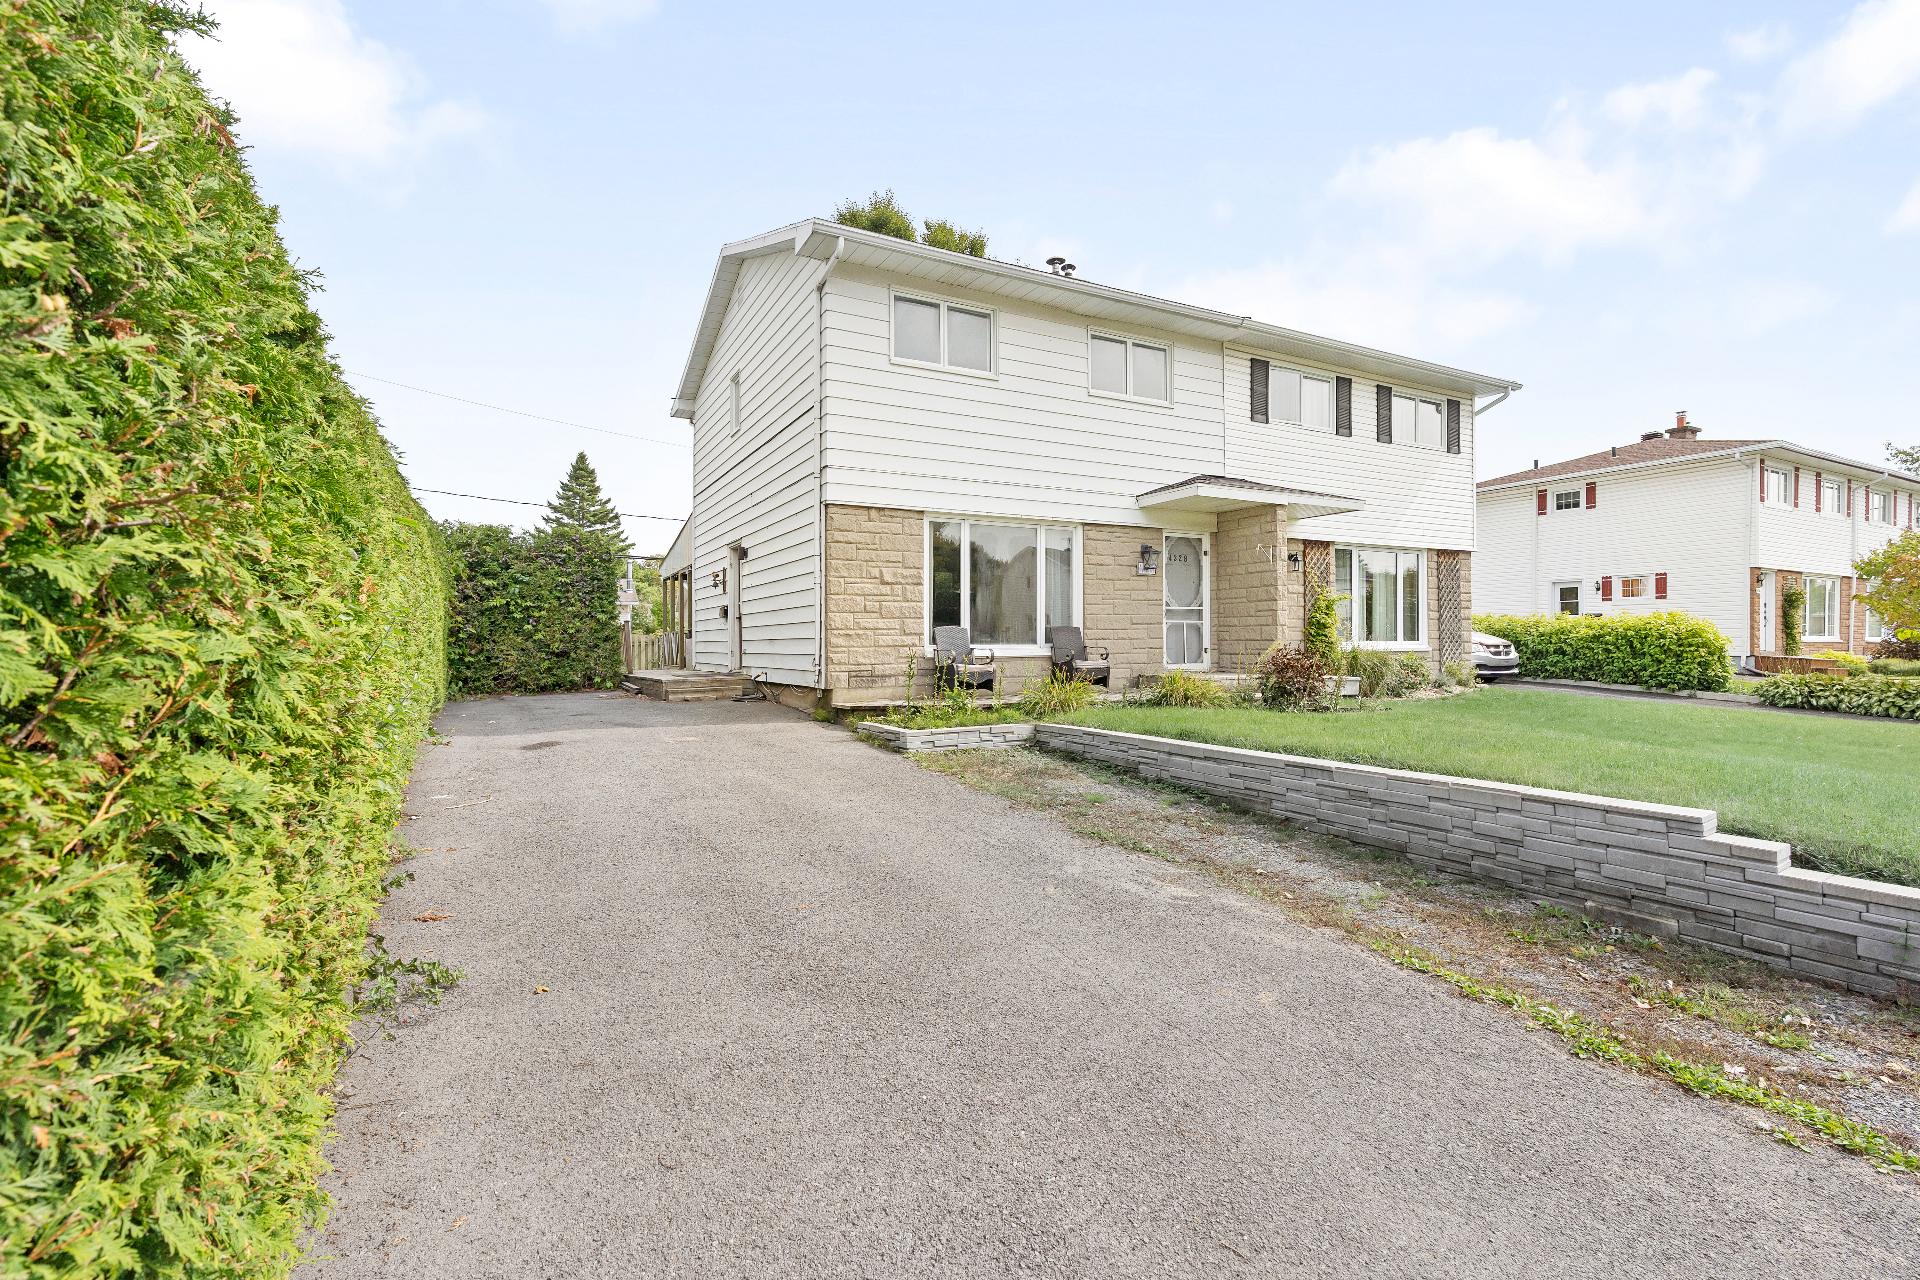
Frontage
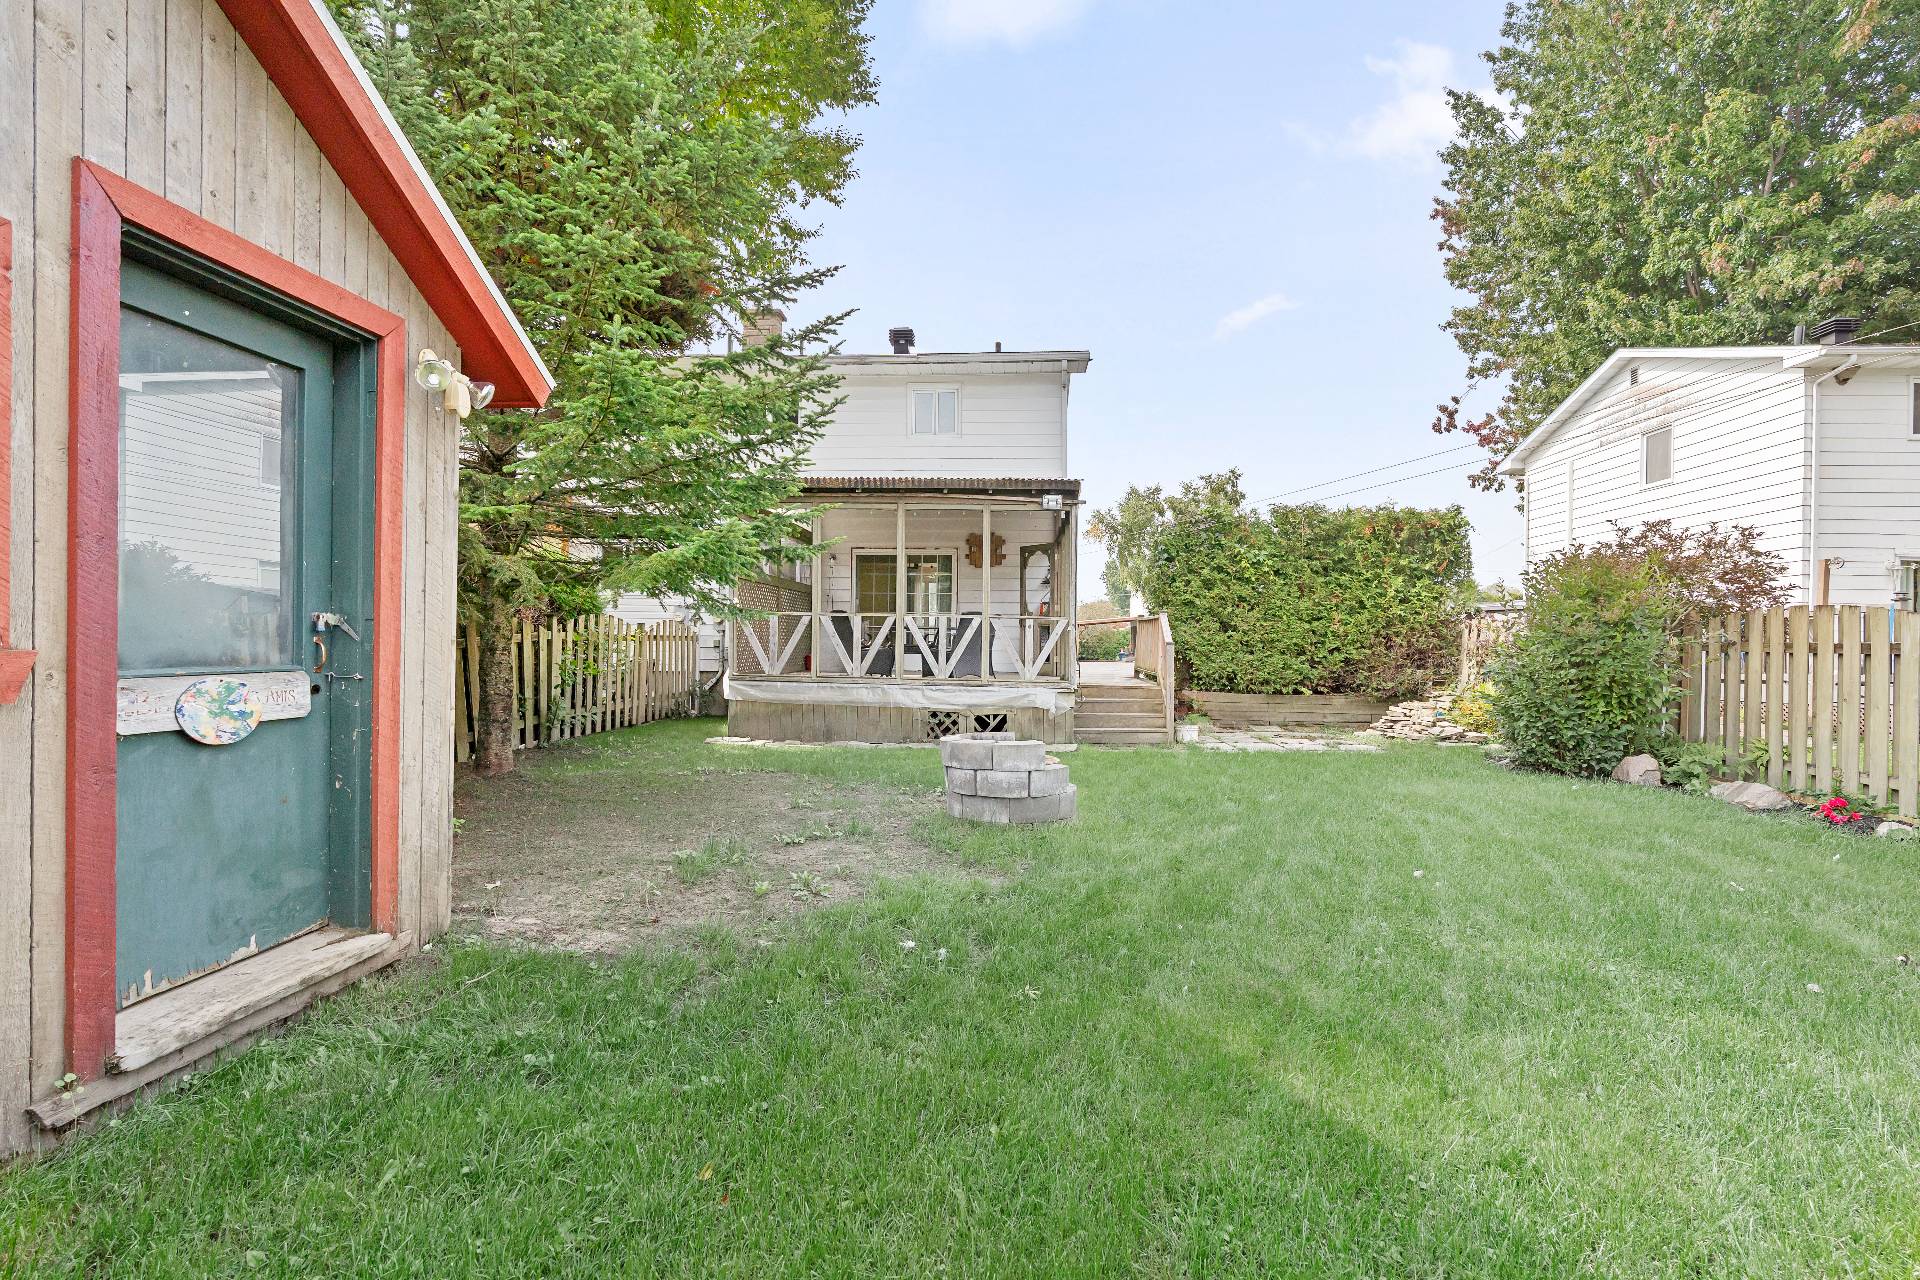
Backyard
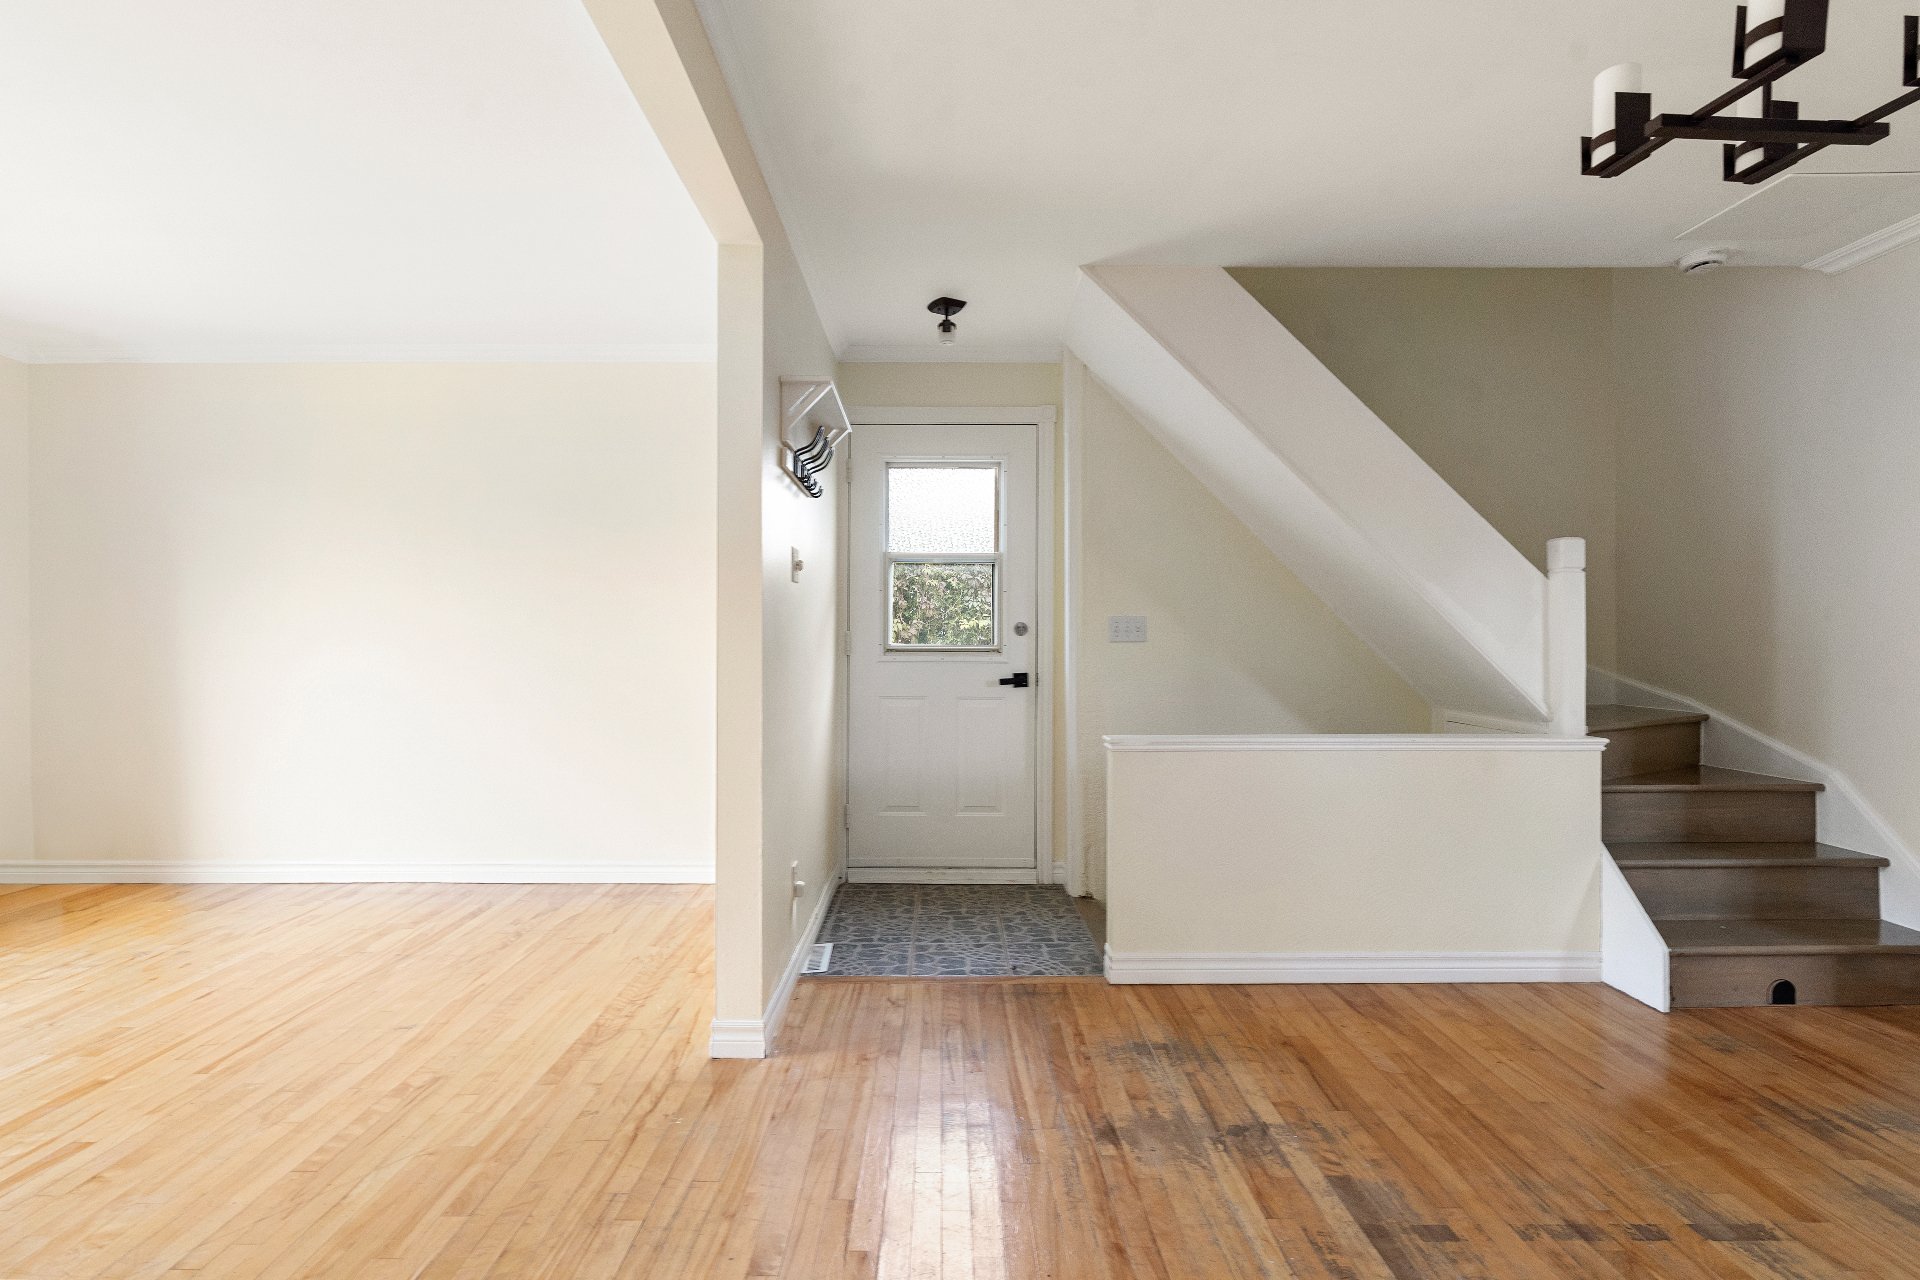
Hallway
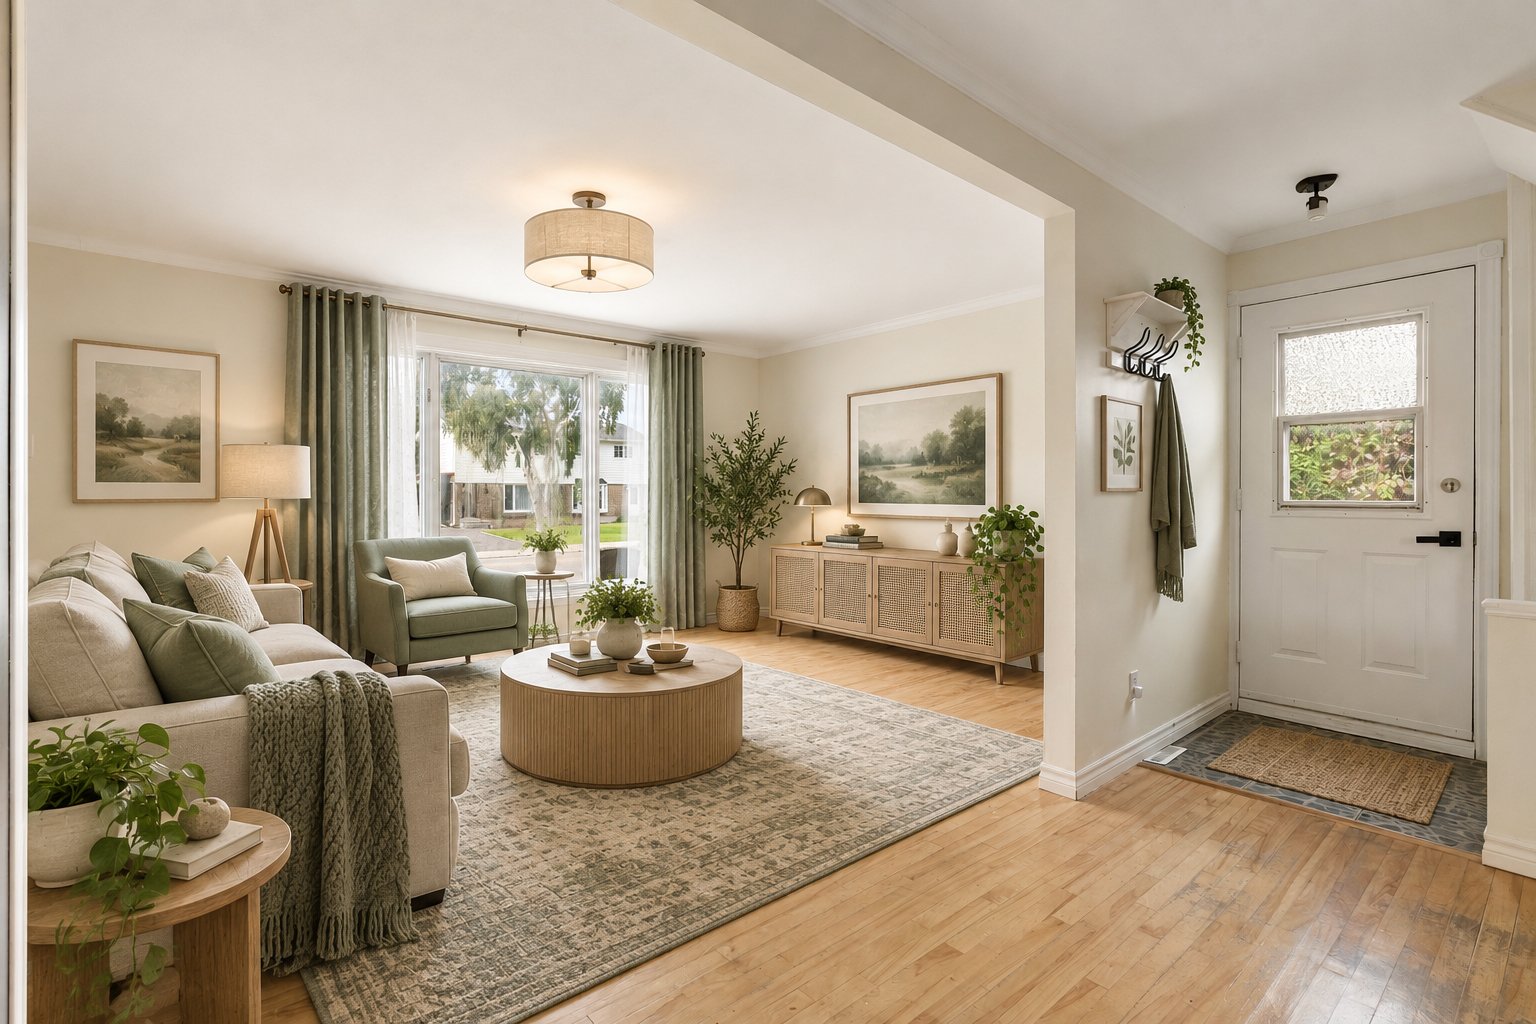
Living room
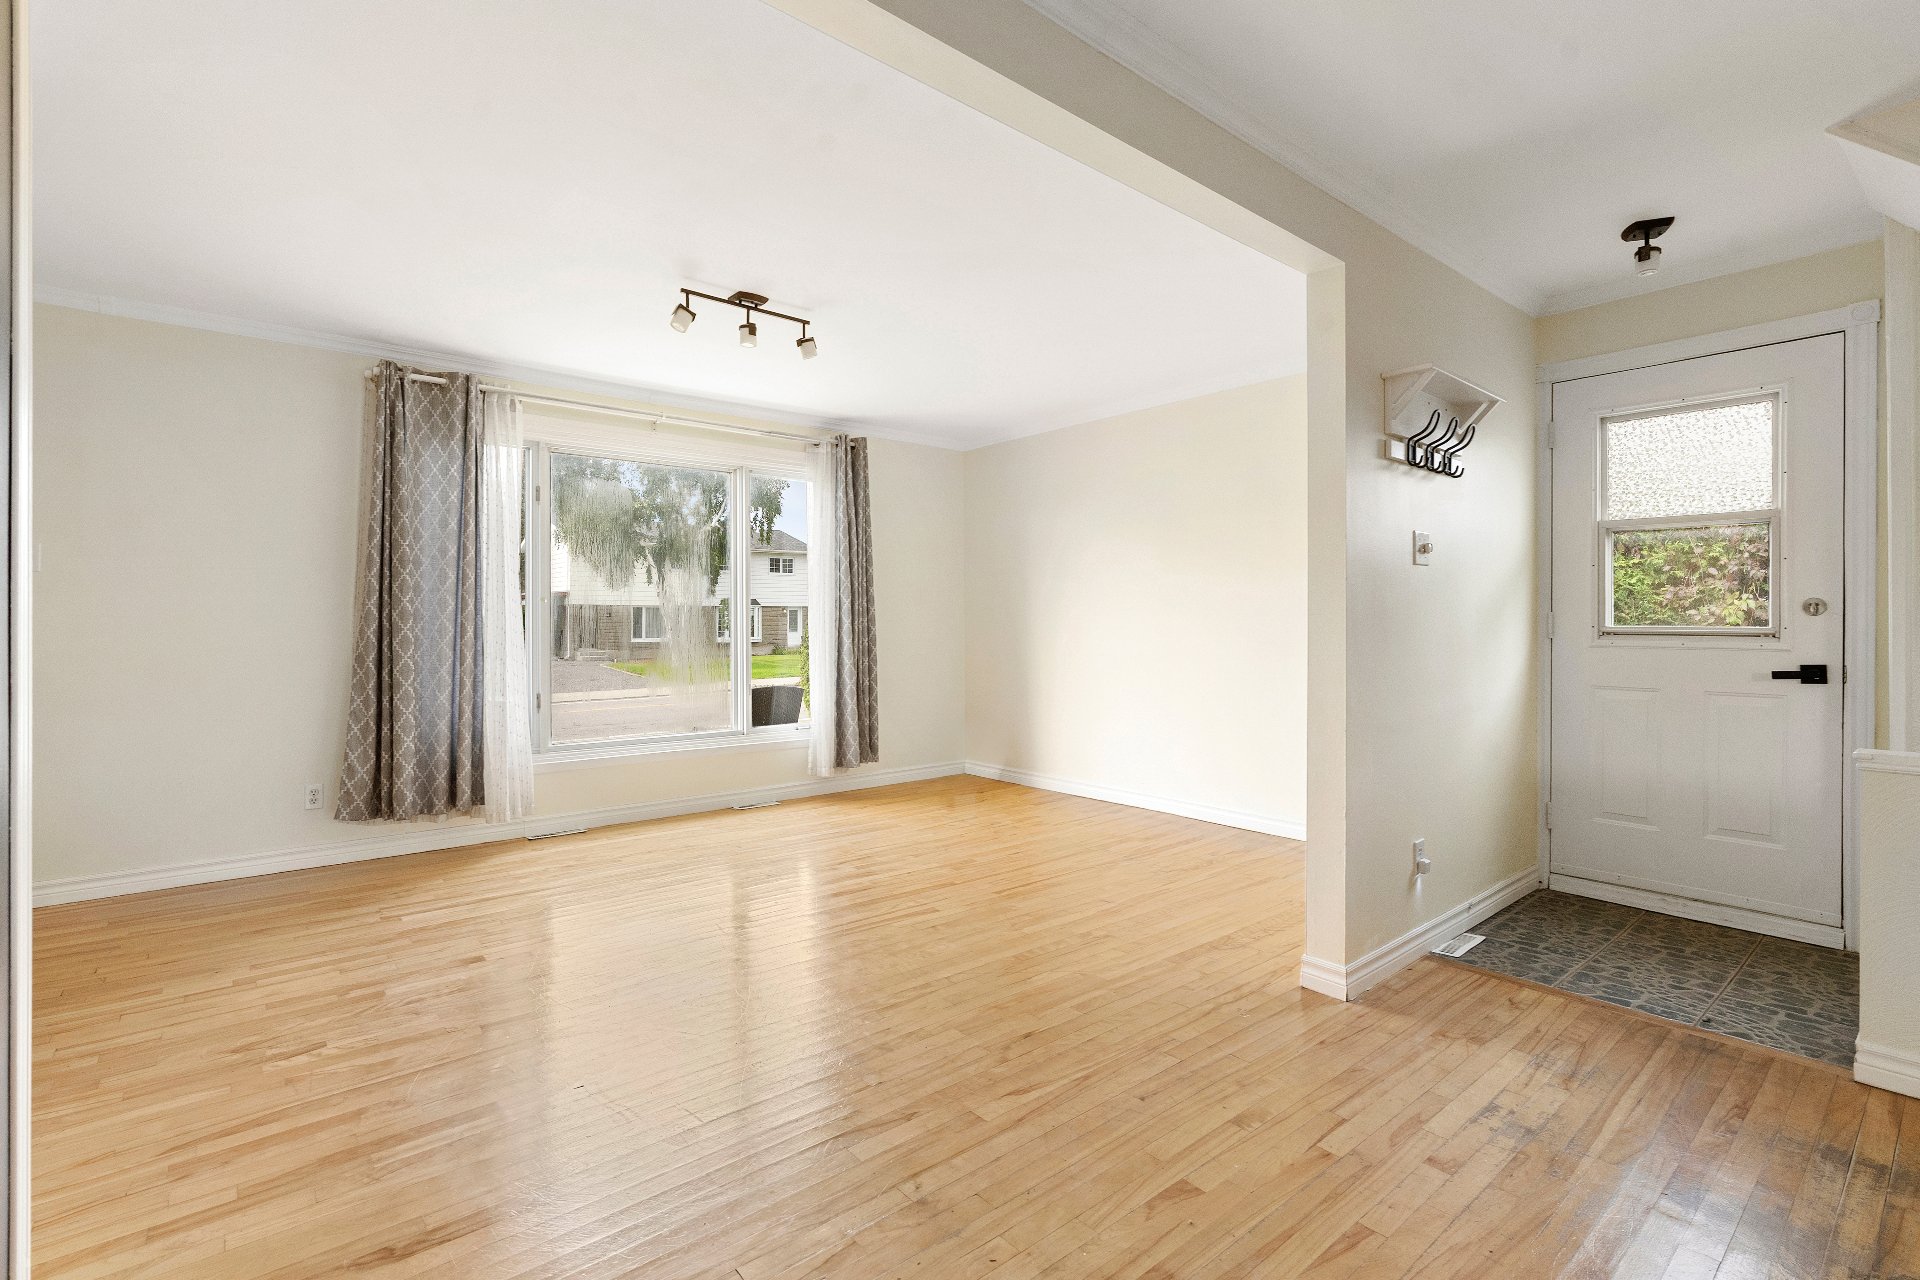
Living room
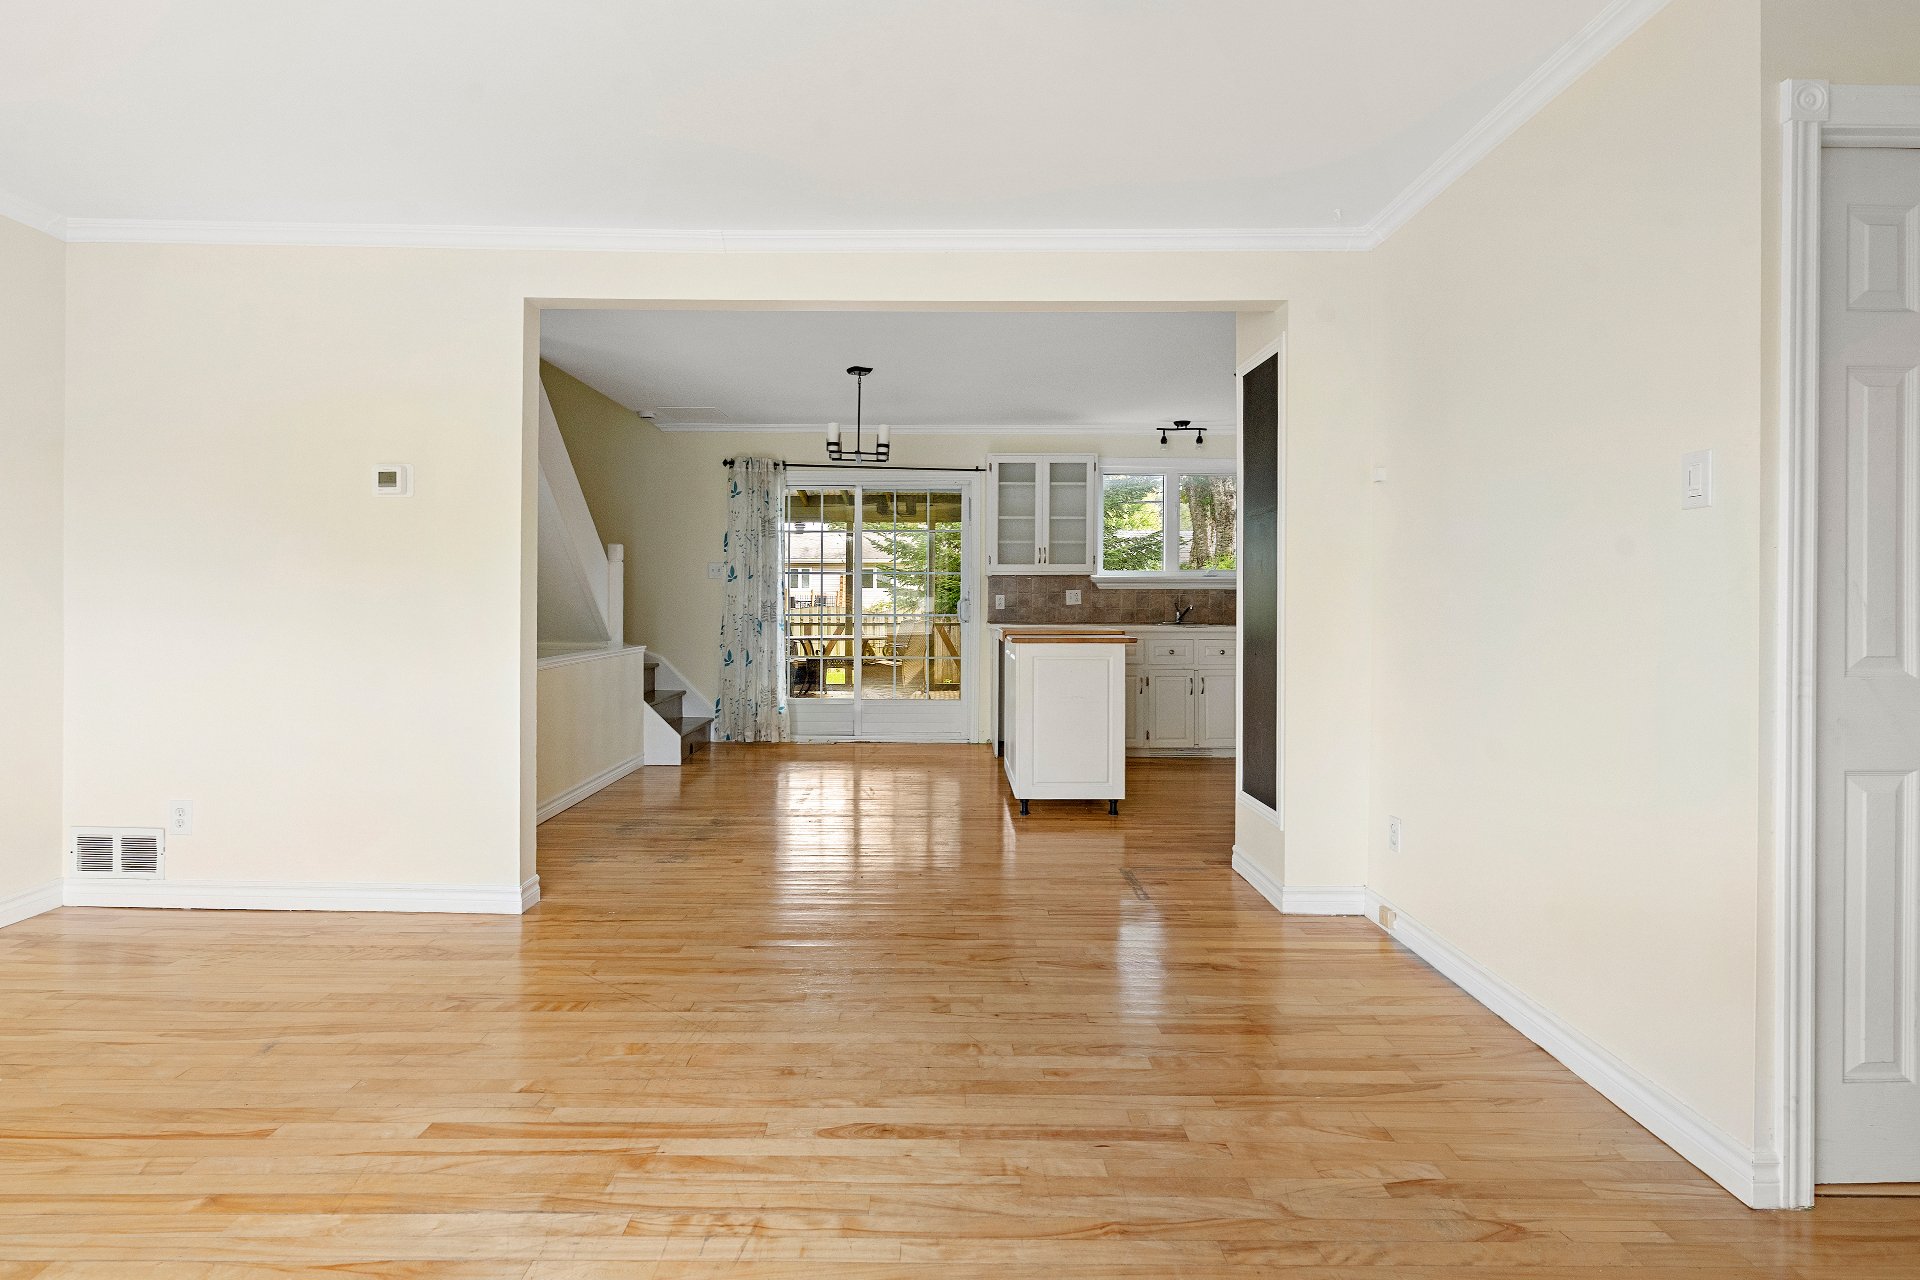
Overall View
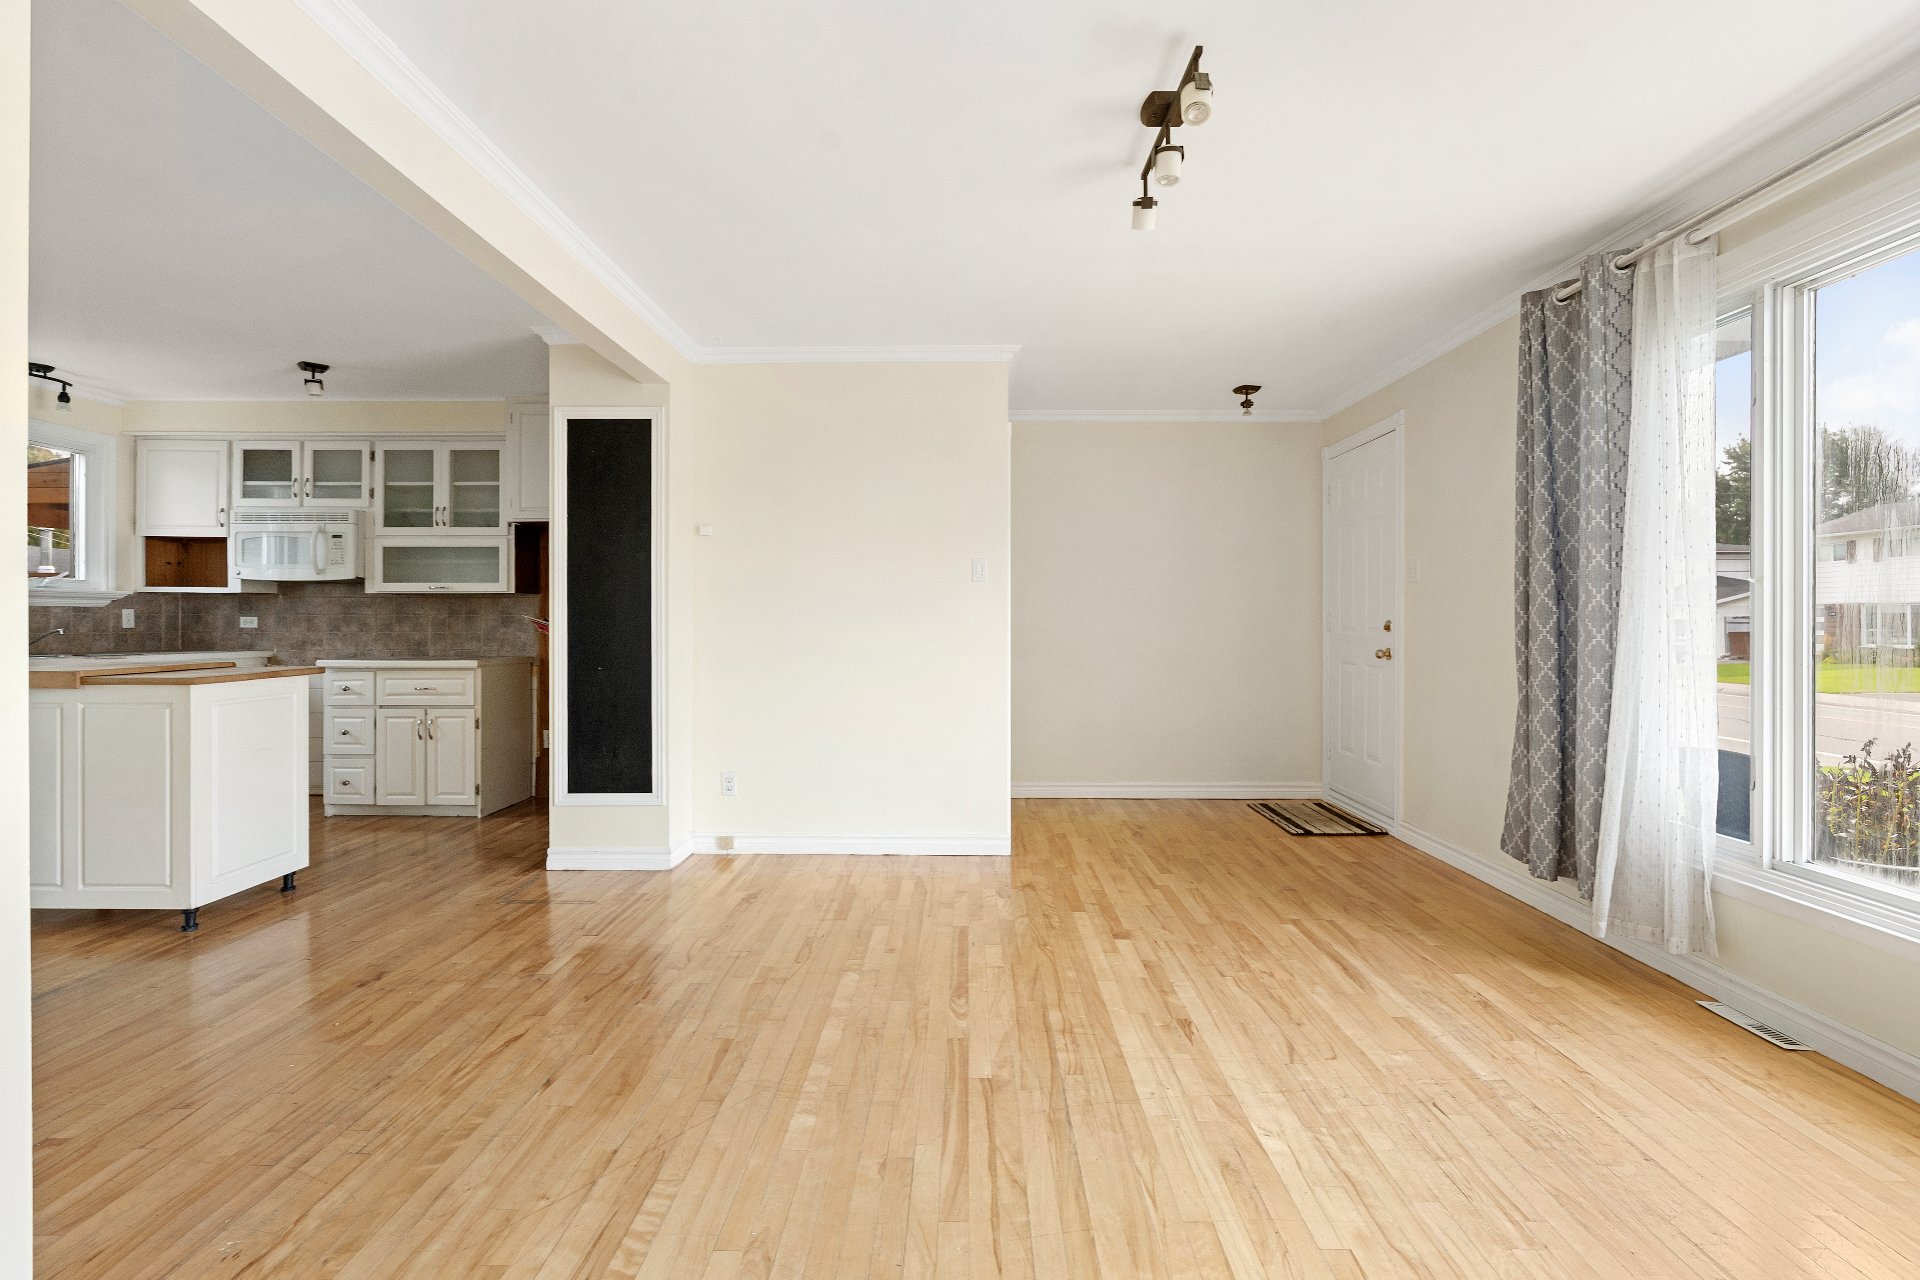
Living room
|
|
Description
Beautiful twostorey semidetached home located in the heart of Charlesbourg, in a soughtafter, familyfriendly area close to all services. This property offers bright living spaces, a functional layout, and remarkable potential to create the home that fits your needs. With its wellappointed lot, peaceful surroundings, and proximity to schools, parks, shops, and major roadways, this semidetached represents an excellent opportunity--ideal for firsttime buyers or anyone looking for a smart investment. A welllocated property with versatility and plenty of possibilities -- a chance not to be missed in Charlesbourg.
- The property's roof will be replaced in late September
2026 - Installation of an electric furnace and heat pump in
2025-Certificat de localisation en cours de production.
2026 - Installation of an electric furnace and heat pump in
2025-Certificat de localisation en cours de production.
Inclusions: - Central heat pump - All light fixtures in the property - Living room and patio door curtains - Patio table and chairs.
Exclusions : N/A
| BUILDING | |
|---|---|
| Type | Two or more storey |
| Style | Semi-detached |
| Dimensions | 7.72x6.19 M |
| Lot Size | 371.61 MC |
| EXPENSES | |
|---|---|
| Energy cost | $ 1040 / year |
| Municipal Taxes (2026) | $ 2469 / year |
| School taxes (2026) | $ 167 / year |
|
ROOM DETAILS |
|||
|---|---|---|---|
| Room | Dimensions | Level | Flooring |
| Kitchen | 8.1 x 10.4 P | Ground Floor | Wood |
| Washroom | 4.9 x 4.0 P | Ground Floor | Floating floor |
| Living room | 11.7 x 15.3 P | Ground Floor | Wood |
| Bedroom | 9.8 x 8.8 P | 2nd Floor | Wood |
| Primary bedroom | 12.0 x 10.6 P | 2nd Floor | Wood |
| Bedroom | 8.5 x 10.11 P | 2nd Floor | Parquetry |
| Bathroom | 8.4 x 5 P | 2nd Floor | Flexible floor coverings |
| Family room | 10.10 x 15.4 P | Basement | Floating floor |
| Home office | 8 x 10.2 P | Basement | Floating floor |
| Bathroom | 4.11 x 8.5 P | Basement | Floating floor |
|
CHARACTERISTICS |
|
|---|---|
| Basement | 6 feet and over |
| Heating system | Air circulation |
| Roofing | Asphalt shingles |
| Proximity | Bicycle path, Cegep, Elementary school, High school, Highway, Park - green area, Public transport, Snowmobile trail |
| Equipment available | Central heat pump |
| Window type | Crank handle, French window, Tilt and turn |
| Heating energy | Electricity |
| Landscaping | Fenced, Land / Yard lined with hedges, Landscape |
| Topography | Flat |
| Sewage system | Municipal sewer |
| Water supply | Municipality |
| Parking | Outdoor |
| Foundation | Poured concrete |
| Zoning | Residential |
| Bathroom / Washroom | Seperate shower |
| Rental appliances | Water heater |
| Cupboard | Wood |