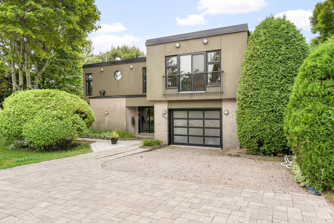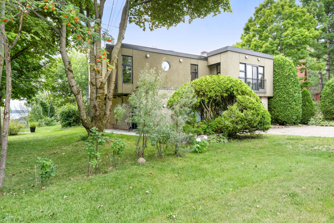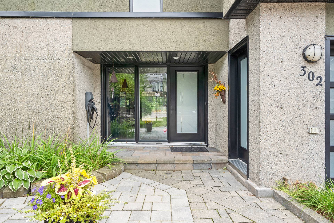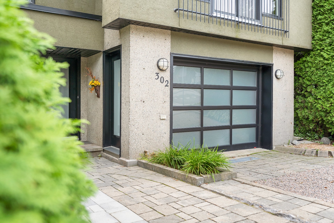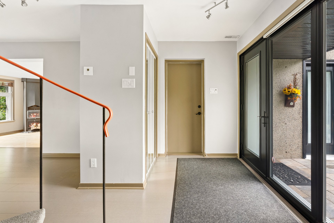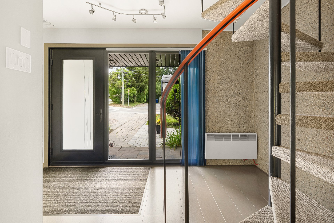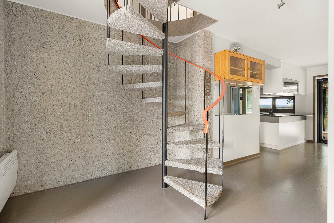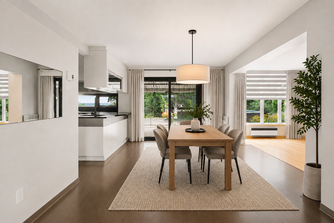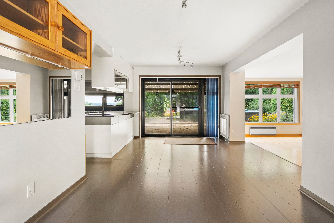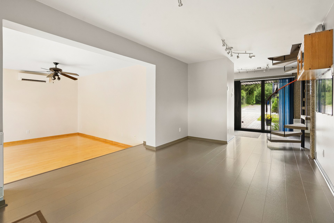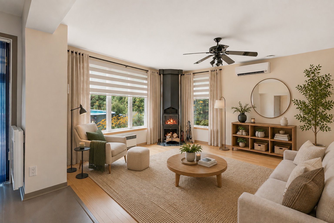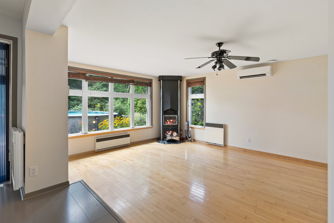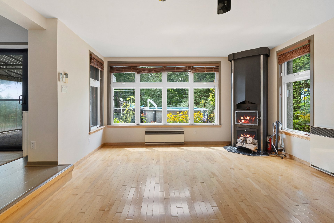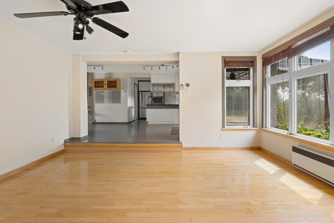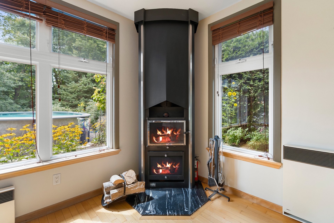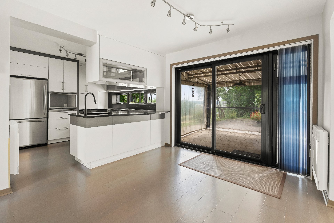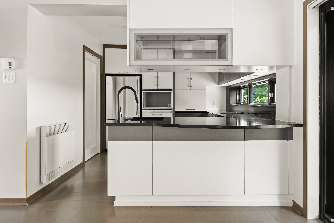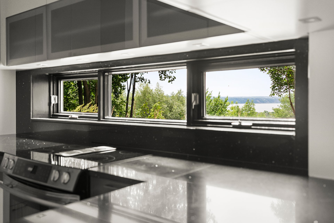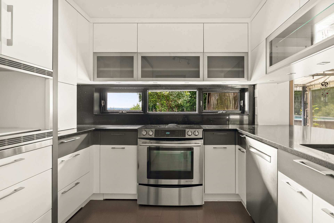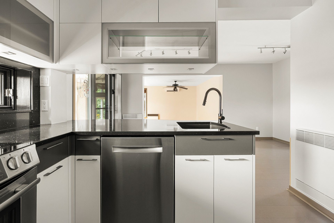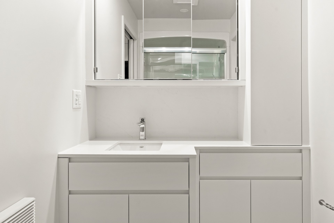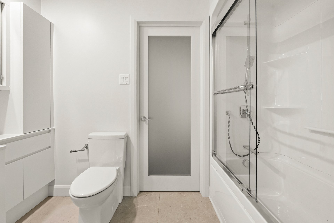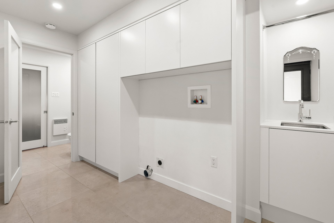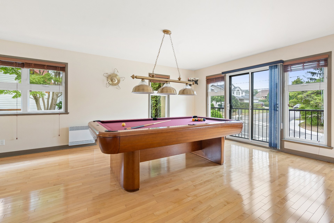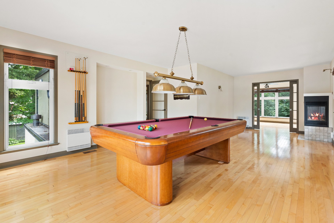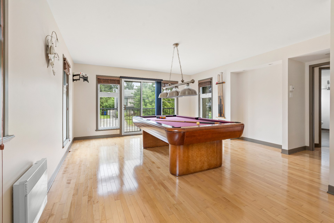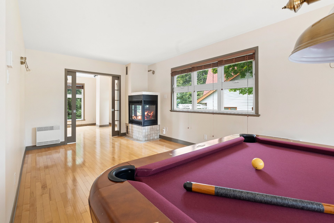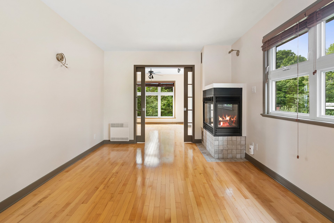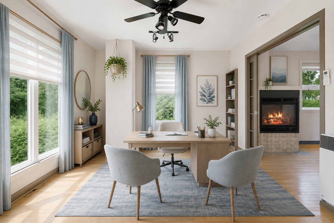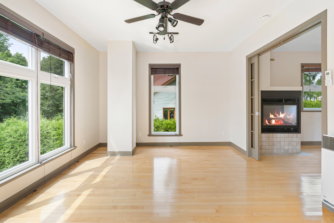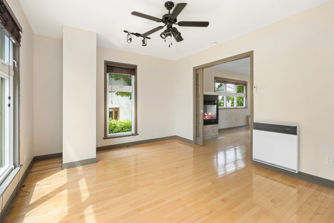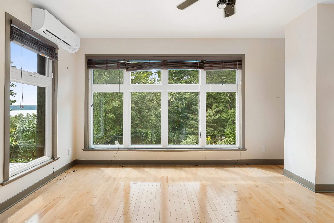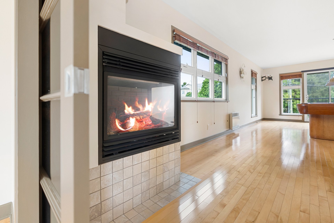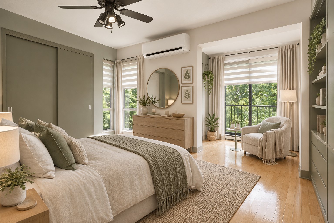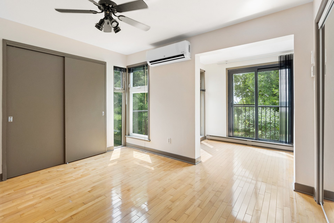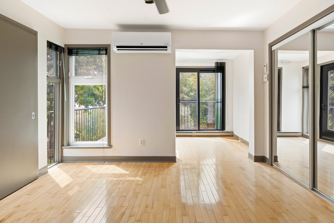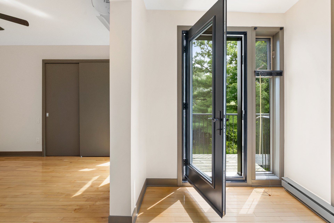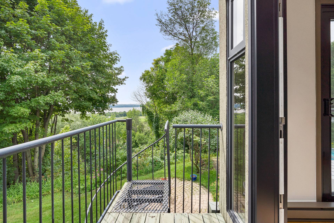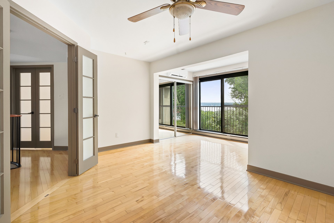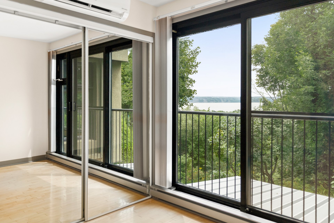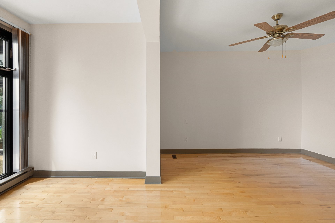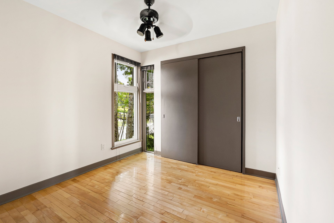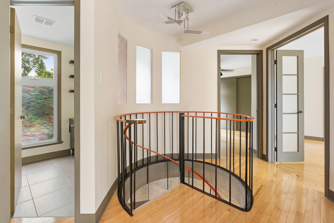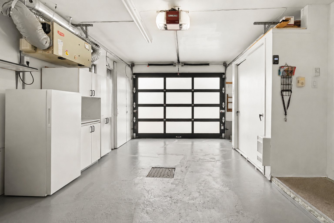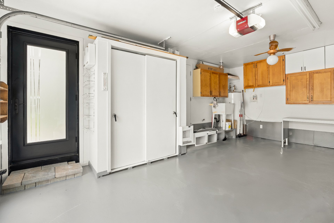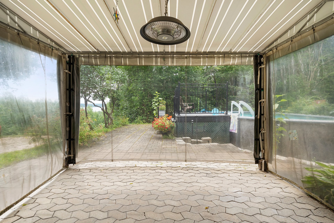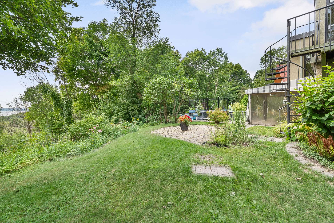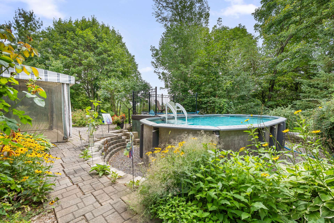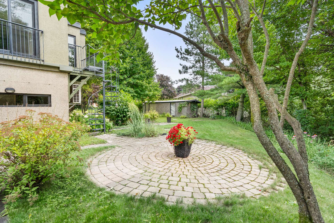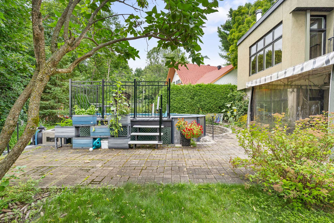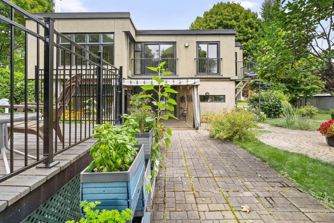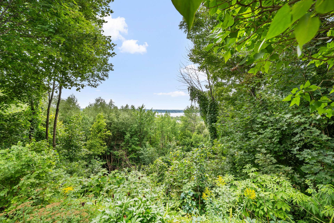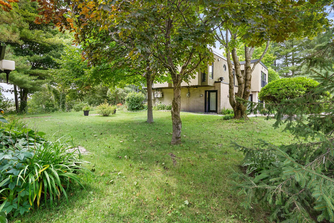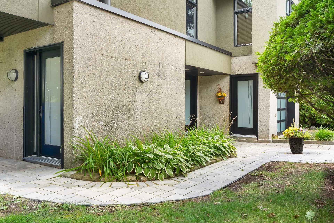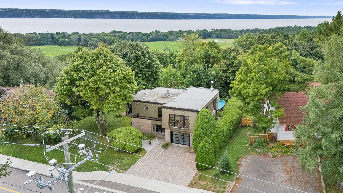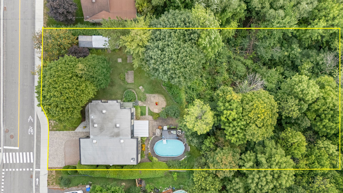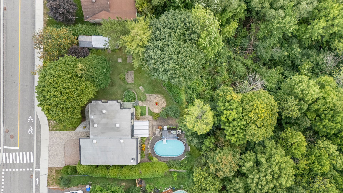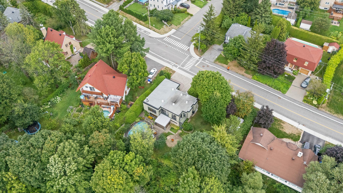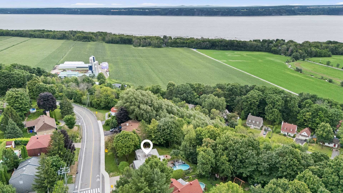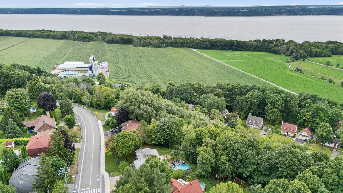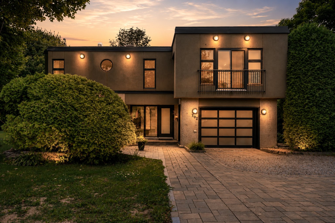
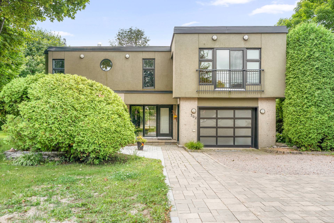
Stunning property with river view! Designed by architect Louis Desrochers, this exceptional residence stands out for its remarkable design and meticulous construction, offering a rare architectural quality on the market. The bright and inviting open-concept living area features three bedrooms, a very large family room, and an upstairs office, ideal for working from home or creating a creative space. The private, beautifully landscaped lot offers breathtaking views of the river, creating a peaceful and inspiring living environment. A unique architect-designed home where prestige, tranquility, and exceptional panoramic views converge.
Kitchen 2013
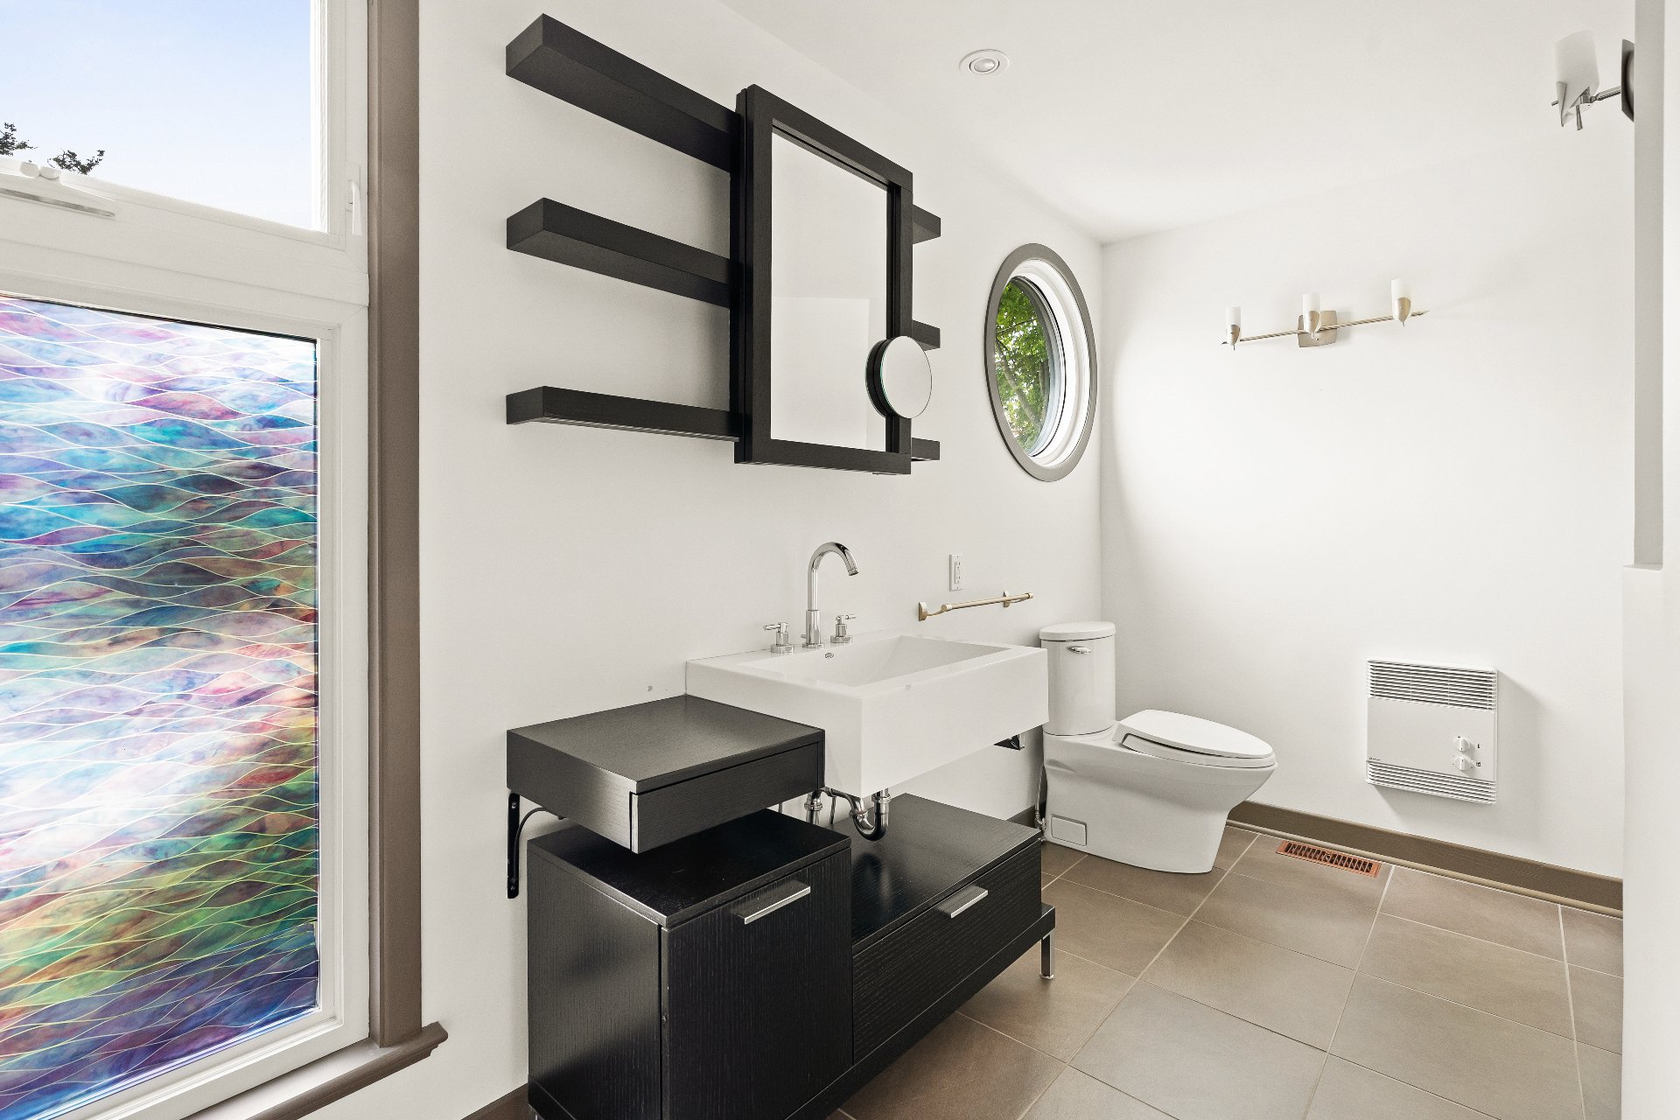
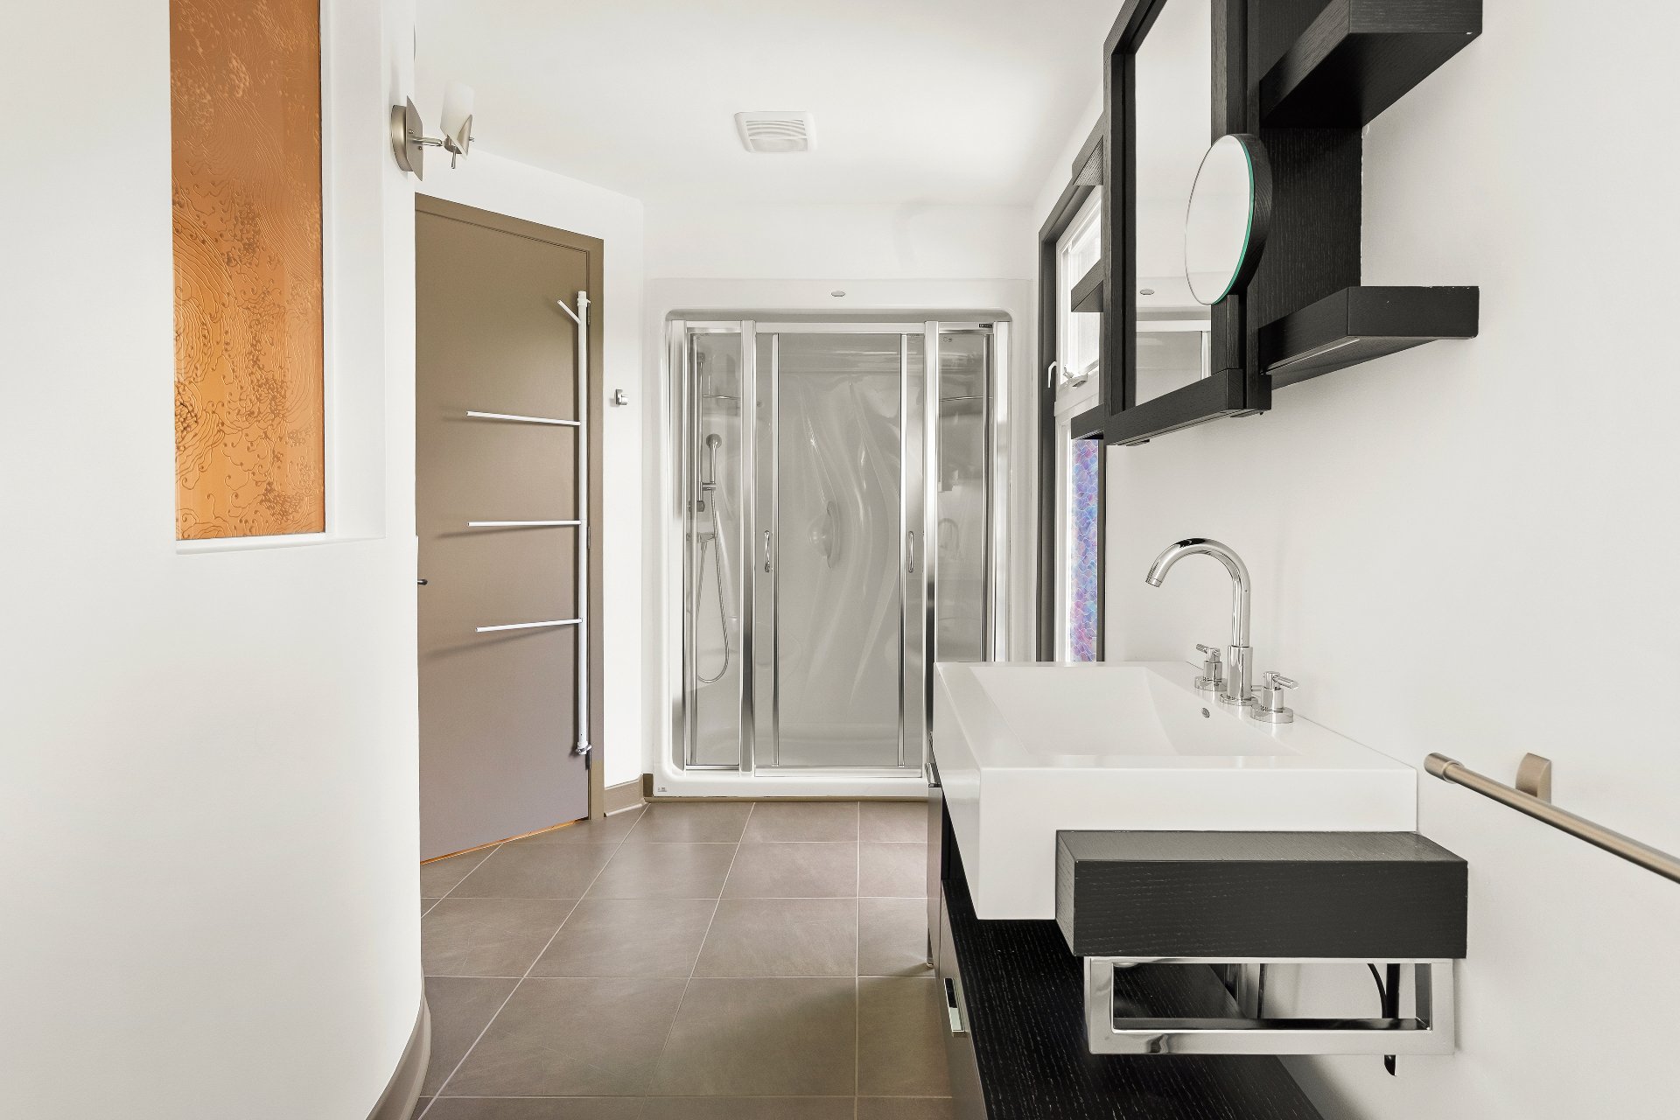
Main floor bathroom and laundry room (2020)
Pool (2023)
Loading maps...
Loading street view...
| ROOM DETAILS | |||
|---|---|---|---|
| Room | Dimensions | Level | Flooring |
| Hallway | 5.6 x 12.2 P | Ground Floor | |
| Living room | 13.9 x 15.6 P | Ground Floor | Wood |
| Dining room | 9.10 x 16.0 P | Ground Floor | |
| Kitchen | 10.5 x 10.11 P | Ground Floor | |
| Bathroom | 5.0 x 9.7 P | Ground Floor | Ceramic tiles |
| Laundry room | 7.1 x 12.4 P | Ground Floor | Ceramic tiles |
| Family room | 15.10 x 22.5 P | 2nd Floor | Wood |
| Home office | 11.2 x 14.7 P | 2nd Floor | Wood |
| Primary bedroom | 14.1 x 17.8 P | 2nd Floor | Wood |
| Bedroom | 12.1 x 17.11 P | 2nd Floor | Wood |
| Bedroom | 8.10 x 8.11 P | 2nd Floor | Wood |
| Bathroom | 6.11 x 12.2 P | 2nd Floor | Ceramic tiles |
| BUILDING | |
|---|---|
| Type | Two or more storey |
| Style | Detached |
| Dimensions | 11.43x11.71 M |
| Lot Size | 17190 PC |
| EXPENSES | |
|---|---|
| Energy cost | $ 3995 / year |
| Municipal Taxes (2026) | $ 3937 / year |
| School taxes (2026) | $ 293 / year |
| CHARACTERISTICS | |
|---|---|
| Pool | Above-ground |
| Proximity | Bicycle path, Daycare centre, Elementary school, Golf, High school, Highway, Park - green area, Public transport |
| Window type | Crank handle |
| Roofing | Elastomer membrane |
| Heating system | Electric baseboard units |
| Equipment available | Electric garage door, Private yard, Ventilation system, Wall-mounted heat pump |
| Heating energy | Electricity |
| Garage | Fitted, Heated, Single width |
| Topography | Flat |
| Parking | Garage, Outdoor |
| Hearth stove | Gas stove, Gaz fireplace |
| Bathroom / Washroom | Jacuzzi bath-tub, Seperate shower |
| Landscaping | Land / Yard lined with hedges |
| Sewage system | Municipal sewer |
| Water supply | Municipality |
| Basement | No basement |
| Distinctive features | No neighbours in the back, Wooded lot: hardwood trees |
| Siding | Other |
| Driveway | Plain paving stone |
| Foundation | Poured concrete |
| Windows | PVC |
| Zoning | Residential |
| Cupboard | Thermoplastic |
| View | Water |